How to Plan a Kitchen Range Hood Vent in South Jersey
The Short Answer: Plan the Hood, Duct, and Makeup Air as One System
To plan a kitchen range hood vent in South Jersey, start with the cooking surface and trace the exhaust path all the way outdoors. The hood must capture cooking moisture, grease, odors, and combustion byproducts; the duct must move that air through a short, supported, sealed route; and the exterior termination must work with the roof, wall, siding, weather, and maintenance plan. A powerful hood with a poor duct route can be louder and less effective than a properly matched, quieter system.
Decide whether the project is a new ducted installation, a replacement of an existing ducted hood, or a change from recirculating to exterior exhaust. Our kitchen remodeling services can coordinate cabinets, framing, finishes, and appliance layout, while qualified mechanical and electrical professionals should handle the regulated parts of the exhaust and power work.
Start with the Cooking Surface and the Air You Need to Capture
The hood should be selected for the actual range or cooktop, not only for the cabinet opening. Record the appliance width, fuel type, burner or element arrangement, manufacturer clearances, cooking habits, and whether the hood will be mounted under a cabinet, on the wall, or over an island. Frying, searing, wok cooking, grilling, and frequent high-heat cooking produce a different capture challenge from occasional low-temperature cooking.
Capture area and position matter. A hood that is too narrow, too shallow, mounted too high, or offset from the cooking surface can allow rising air to spill into the room before the fan collects it. Island installations are especially exposed to cross-currents because there is no wall behind the hood. Ask the appliance and hood manufacturers for the required mounting height and clearances rather than relying on a generic cabinet dimension.
EPA guidance recommends using a range hood while cooking, venting it outdoors when possible, cooking on the back burners when practical, and leaving it on for 10–20 minutes afterward. That advice supports source control, but it does not replace a correctly sized hood and duct system for the home.
Compare a Short, Direct Duct Route with a Difficult One
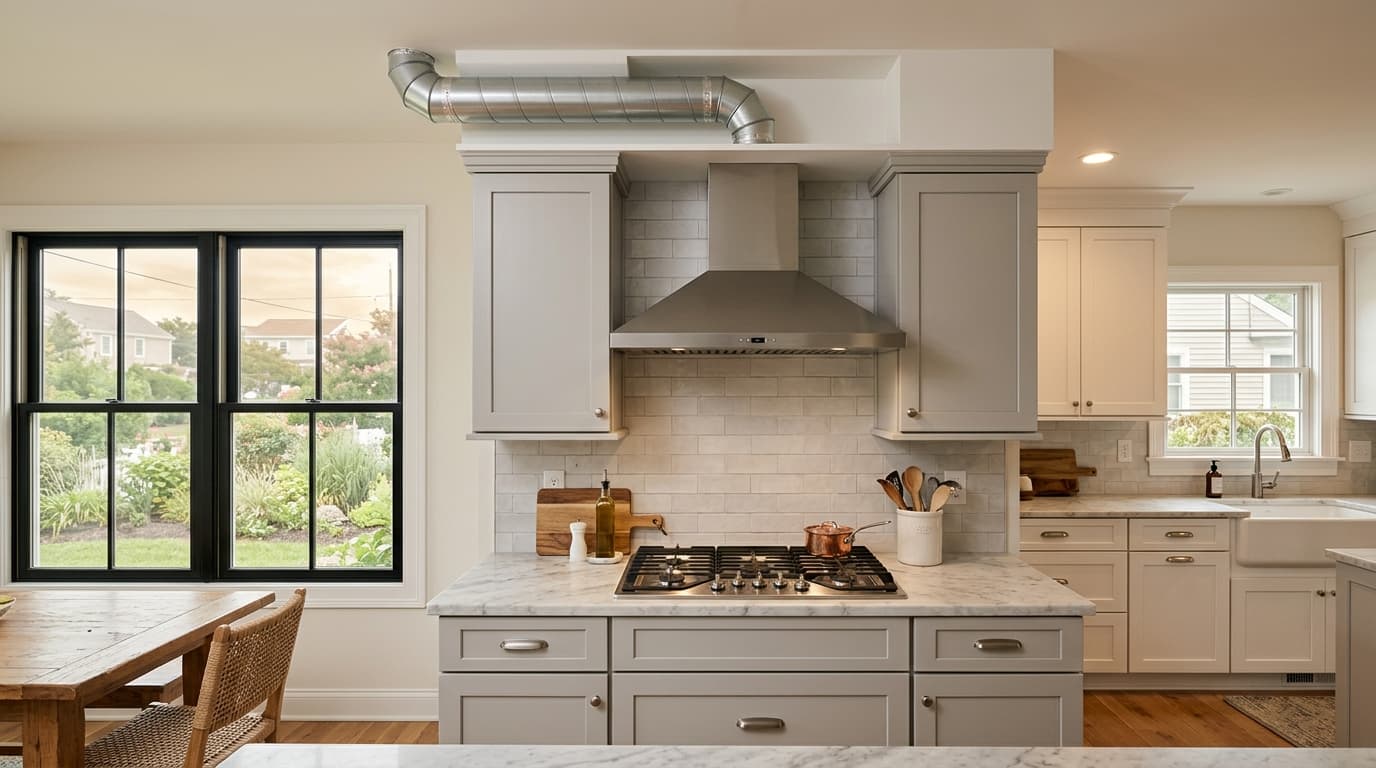
Before ordering cabinets, map the duct route from the hood to the exterior. Note joists, rafters, plumbing, electrical wiring, structural framing, insulation, fire separation, attic or crawl-space conditions, and the location of the proposed wall or roof cap. A short, straight route with few turns is easier to seal, clean, support, and maintain than a long route hidden behind finished work.
Do not assume the nearest exterior wall is the best termination. A side-wall cap may be exposed to wind-driven rain, salt air, snow, or a nearby window and intake. A roof termination needs compatible flashing and weather sealing and should not discharge where moisture or grease will damage roofing or enter an attic. The proposal should show the duct size, material, turns, transition pieces, supports, insulation where required, access, and exterior termination rather than simply stating “install vent.”
Never discharge kitchen exhaust into an attic, crawl space, wall cavity, garage, or soffit. Grease and moisture need a designed path outdoors. Seal duct joints with appropriate materials and preserve access for cleaning and inspection. If the route crosses a roof or exterior wall, our general contracting team can coordinate the opening and finish restoration without treating a new penetration as a cosmetic afterthought.
Choose Airflow and Noise Together
A higher advertised CFM number is not automatically better. Actual performance depends on hood capture, duct resistance, transitions, exterior wind, filter condition, and whether the house can replace the exhausted air. A very strong fan can be unpleasant to use if it creates excessive noise, drafts, pressure problems, or combustion-equipment concerns.
EPA remodeling guidance notes that a typical range may use about 100 CFM and that larger fans may need makeup air to avoid excessively depressurizing the home and potentially causing combustion equipment to backdraft. Treat that as general planning guidance, not a universal design value. The appliance, hood manufacturer, mechanical designer, and local code official should determine the actual system for the home.
Compare sones or other noise information for the exact hood and installation, and ask whether the rating changes with the selected duct resistance. A remote blower can change the sound at the cooking surface, but it still needs service access, power, weather protection, and a documented route. Do not seal a combustion-air opening, alter a gas appliance, or add a high-powered exhaust fan without qualified review.
Understand Makeup Air, Electrical Work, and New Jersey Approvals
Exhausting air from a tight home means replacement air has to come from somewhere. The answer may involve passive or active makeup air, a controlled damper, an interlock, or a different hood selection, depending on the system and applicable requirements. Existing fireplaces, furnaces, boilers, water heaters, and other fuel-burning appliances deserve special attention because negative pressure can affect draft and combustion safety.
The hood also needs an electrical plan. Confirm the exact voltage, circuit, controls, lighting, remote blower requirements, access to the disconnect, and compatibility with the panel. Do not run a permanent extension cord through a cabinet or open a wall around live wiring. If the kitchen layout changes, coordinate the hood with lighting, receptacles, cabinets, sprinkler or alarm components, and the appliance manufacturer's clearances.
New Jersey's current construction codes include mechanical, electrical, energy, fuel-gas, and one- and two-family dwelling subcodes. NJ DCA's current-code page and permit resources are starting points; the local construction official determines what applies to the actual address and scope. Ask in writing who handles permits, inspections, mechanical calculations, electrical work, and corrections.
Planning a project in South Jersey?
Get a free, detailed estimate from a licensed NJ contractor — no pressure, no sales pitch.
Coordinate the Hood with Cabinets, Windows, and the Building Envelope
A hood duct is part of the kitchen layout, not a hole to cut after the cabinets arrive. Reserve the required cabinet volume, keep the duct from crushing insulation or interfering with framing, and confirm that the hood can be removed for service. Coordinate the route with upper cabinets, crown trim, backsplash, ceiling height, lighting, and any beam or soffit that the design is expected to conceal.
Check nearby windows and doors before choosing the exterior cap. Exhaust should not terminate where cooking air can re-enter through an opening or be pulled into an outdoor-air intake. A new wall penetration also needs a weather-tight sill, flashing, cap, and cladding repair. A roof penetration needs the same level of attention to underlayment and flashing as any other roof opening; do not cover a questionable detail with exterior sealant alone.
If the kitchen is being opened to a living area, expect more sound and cooking air to travel when the hood is off or underpowered. The EPA explains that kitchen exhaust to the outdoors helps remove pollutants, while source control and ventilation work together. Our window and door services can coordinate a related opening or weather-sealing scope when the kitchen project changes the envelope.
What a Kitchen Range Hood Vent Quote Should Include
Compare a complete ventilation installation, not just the hood model:
- Appliance and hood: Exact models, width, mounting type, clearances, filters, controls, lighting, blower location, airflow, and noise information.
- Duct route: Size, material, length, turns, transitions, supports, insulation, access, sealing method, and conflicts with framing or utilities.
- Exterior termination: Wall or roof cap, backdraft protection, flashing, weather sealing, distance from windows and intakes, and finish restoration.
- Makeup air: Required calculation or design assumption, damper or interlock, controls, filter, heating concerns, and interaction with fuel-burning equipment.
- Electrical: Circuit, voltage, receptacle or hardwire method, disconnect access, remote blower wiring, and qualified-trade responsibility.
- Approvals: Permit and inspection responsibility, local code review, manufacturer instructions, and correction process.
- Closeout: Airflow and control test, leak check, exterior inspection, filter instructions, cleaning access, manuals, and maintenance schedule.
- Unknowns: Written allowances for hidden framing, asbestos-like materials, damaged siding or roofing, inaccessible cavities, and combustion-safety changes.
The best quote explains what happens if the original duct route is blocked or the selected hood requires more makeup air than the house can support. For a home in Egg Harbor Township, Galloway, Absecon, or another South Jersey community, coastal exposure and older additions may change the exterior weather-sealing details without changing the need for a documented route.
A South Jersey Range Hood Decision Checklist
Before approving the kitchen design, answer these questions in writing:
- What cooking surface, fuel type, width, mounting height, and cooking habits is the hood serving?
- Does the hood capture the cooking area, or will island cross-currents and an open plan reduce performance?
- Where does the duct run, and are its size, turns, support, sealing, insulation, and cleaning access documented?
- Where does the exhaust terminate, and how are windows, doors, intakes, siding, roofing, rain, snow, and salt air handled?
- Does the airflow require makeup air or a combustion-safety review?
- Can the blower, filter, damper, disconnect, duct, and exterior cap be inspected or serviced later?
- Who handles mechanical, electrical, structural, cabinet, roofing, and finish responsibilities?
- What permits, inspections, manufacturer clearances, and tests apply before the kitchen is closed up?
Do not climb onto a roof, cut structural framing, alter gas or electrical systems, or seal an exterior opening you cannot weatherproof correctly. If the hood route passes through a tight cavity, near fuel-burning equipment, or through a roof or wall with suspected damage, stop and get qualified review. Use our contact page to request a documented kitchen scope before ordering cabinets or appliances.