How to Plan a Heat Pump Water Heater in South Jersey
The Short Answer: Plan the Room, Tank, Drain, and Electrical Path Together
A heat pump water heater can be a good fit for a South Jersey home when the installation location stays within the manufacturer's temperature range, has enough air volume, supports the tank, provides a safe condensate path, and has the electrical capacity for the selected model. The best replacement is not chosen by tank size alone. Review the household's hot-water use, basement or utility-room conditions, panel, piping, floor drain, noise tolerance, and maintenance access before ordering equipment.
ENERGY STAR recommends planning ahead because a heat pump water heater may require more installation coordination than a basic replacement. Our general contracting services can coordinate access, framing, floor protection, drainage, and finish work, while qualified plumbing and electrical professionals should determine the equipment connections and regulated work.
Choose the Tank Size from Real Hot-Water Demand
Start with the existing water heater's capacity, the number of occupants, typical shower timing, bathing habits, laundry, dishwasher use, and any planned bathroom or fixture changes. A household that uses most of its hot water in one morning window has a different recovery challenge from a household with spread-out use. Record the current tank size from the nameplate or EnergyGuide label, but do not treat that number as an automatic answer for the replacement.
Ask the installer to explain the selected unit's first-hour rating, operating modes, recovery assumptions, and backup electric-resistance operation. A larger tank may improve peak-demand flexibility but can require more floor space and may cost more to operate if controls or usage keep it in a less efficient mode. A smaller tank may fit the room but create complaints when several fixtures run close together. Compare the complete system, not just the advertised efficiency label.
If you are remodeling a bathroom, adding occupants, or converting a basement into living space, size the water-heating plan before walls and finishes are closed. Our bathroom remodeling services can coordinate the fixture layout and access requirements, but the plumbing professional should confirm demand, pipe sizing, shutoffs, and final connections.
Check Temperature and Airflow in the Installation Room
Heat pump water heaters pull heat from the surrounding air and transfer it into the tank. ENERGY STAR says units should be installed in interior spaces that remain between 40°F and 90°F year-round and may require roughly 1,000 cubic feet of surrounding air, although the exact requirement varies by model. Other ENERGY STAR installation guidance describes models that need about 450 to 700 cubic feet of free air. Use the manufacturer's instructions for the exact unit rather than relying on a generic room-size rule.
This matters in South Jersey basements, garages, crawl-space-adjacent rooms, and unconditioned utility areas. A cold room can reduce performance, while the unit can cool and dehumidify the space as it operates. Measure the room, note winter temperatures, check whether doors or partitions restrict airflow, and ask whether ducting or a louvered opening is allowed. Do not place the unit where stored items block the intake, exhaust, filter, controls, or service clearance.
Keep the installation away from bedrooms or other areas where compressor and fan sound would be disruptive unless the product and location are specifically suited to that use. Leave a clear path to remove the tank later; a unit that fits through the basement door today may not fit after a finished wall, built-in cabinet, or stair alteration is added.
Plan Condensate, Leak Protection, and Floor Support
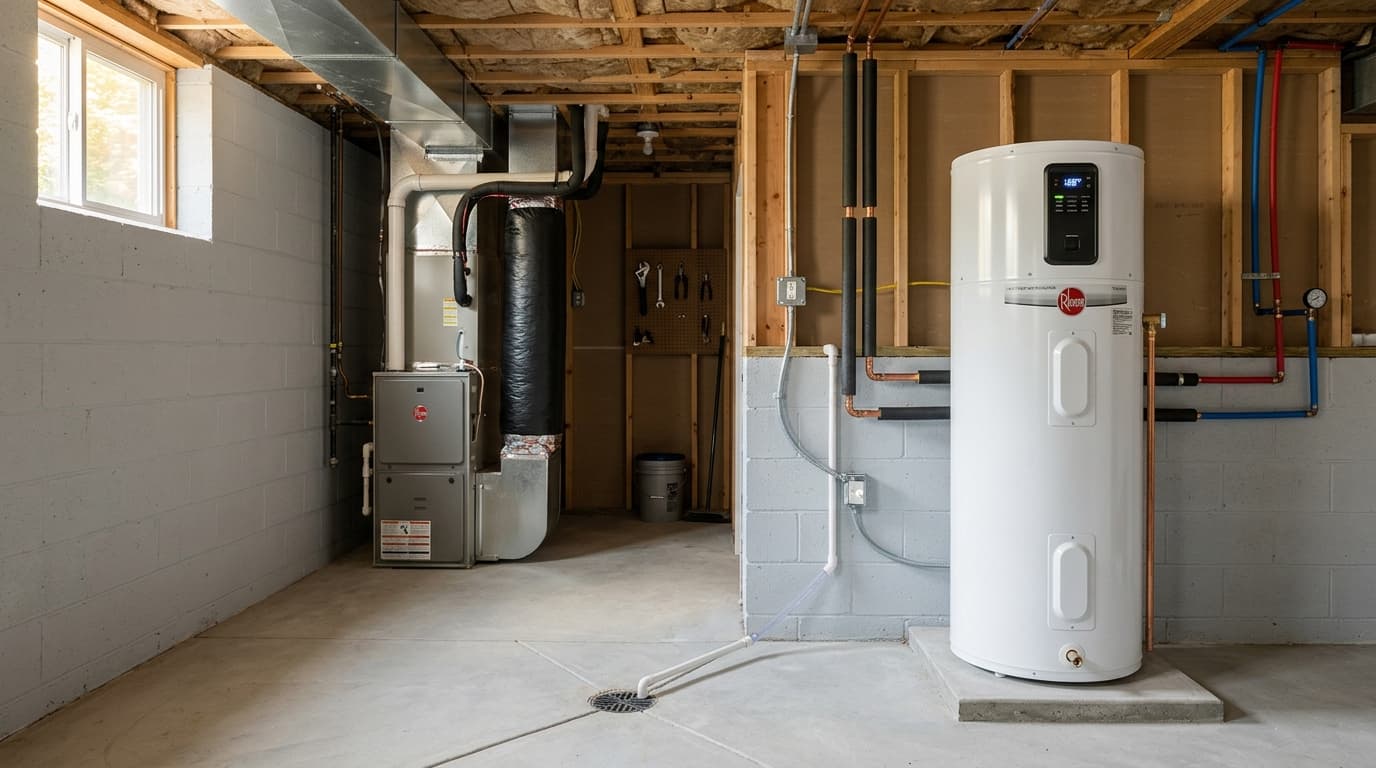
Unlike a standard electric tank, a heat pump water heater produces condensate during operation. The proposal should show where that water goes, how the drain is routed, how slope is maintained, and whether a properly selected pump is required. A floor drain is convenient, but it still needs a clear route and testing. Never discharge condensate onto a finished floor, foundation wall, crawl space, or location where it can create a new moisture problem.
Use a drain pan where the installation location could be damaged by a leak, and ask whether the selected model has leak detection or automatic shutoff features. Those features are useful safeguards, not substitutes for a pan, drain, accessible shutoff, and a documented response to a clogged line or power outage. The tank must sit on a sound, level surface that can support its operating weight; do not place it on a questionable platform or damaged basement floor.
Inspect nearby walls, framing, finishes, and stored materials before installation. If the existing water heater has leaked, repair the damaged area and verify that the floor is dry and stable before setting new equipment. Our basement finishing services should be sequenced around moisture control and equipment access, not used to conceal a damp or inaccessible utility area.
Review Electrical Capacity and Plumbing Connections
Many heat pump water heaters use a 240-volt electrical circuit, but the exact circuit, connection method, protection, and installation requirements depend on the model and local code. Have a qualified electrician review the service rating, panel condition, available capacity, existing electric heat, EV charging, cooking equipment, pool equipment, solar or battery systems, and the proposed water-heater load. A spare breaker space does not prove that the service has capacity.
The plumber should document the hot and cold connections, shutoff, temperature-and-pressure relief valve, discharge piping, expansion-control requirements where applicable, drain pan, mixing valve if required, and any recirculation loop. ENERGY STAR installation guidance cautions against continuous hot-water circulation because it can force some heat pump water heaters into electric-only operation and increase energy use. Ask how the existing piping and recirculation controls interact with the new unit.
Do not modify a panel, change a breaker, move a relief discharge, or disconnect gas or energized equipment as a DIY shortcut. If replacing a gas unit with an electric heat pump water heater, plan how the old vent, gas piping, combustion-air openings, and wall penetrations will be safely handled by the appropriate professionals.
Planning a project in South Jersey?
Get a free, detailed estimate from a licensed NJ contractor — no pressure, no sales pitch.
Confirm New Jersey Permits and the Replacement Sequence
New Jersey DCA lists plumbing and electrical work under the Uniform Construction Code and publishes current adopted codes and technical resources. Permit treatment depends on the actual scope, location, equipment, connection method, and municipality. A direct replacement is not necessarily the same project as adding a new electrical circuit, changing from gas to electric, relocating the tank, modifying drainage, or finishing the room around it.
Ask in writing who handles the plumbing and electrical permits, inspections, utility coordination, code questions, and corrections. Review the NJ DCA current-code page and permit resources as starting points, then confirm the requirements with the local construction official for the property.
Plan the replacement before the old tank fails. Confirm lead time, temporary hot-water arrangements, equipment delivery path, shutdown duration, disposal, start-up testing, owner training, and what happens if the existing platform, wiring, shutoff, vent, or drain is not suitable. Emergency replacement usually leaves less time to compare capacity, noise, controls, and service access.
What a Heat Pump Water Heater Quote Should Include
Compare a complete installation rather than a tank allowance:
- Equipment: Exact model, tank capacity, first-hour rating, operating modes, sound information, controls, warranty documents, and manufacturer clearances.
- Location: Room temperature, available air volume, intake and exhaust clearance, noise impact, delivery path, floor support, and future removal access.
- Water connections: Shutoff, relief valve and discharge, mixing valve if applicable, expansion control, piping, insulation, recirculation, and leak protection.
- Condensate: Pan, drain route or pump, slope, termination, overflow protection, testing, and maintenance access.
- Electrical: Circuit, voltage, panel review, disconnect or receptacle, grounding, labeling, and qualified-trade responsibility.
- Conversion work: Safe handling of an old gas vent, gas connection, combustion-air opening, platform, wall penetration, or damaged finish.
- Approvals: Permit and inspection responsibility, local code review, utility or rebate verification, and correction process.
- Closeout: Start-up settings, leak and drain test, operating modes, filter and condensate maintenance, manuals, app transfer, and service contacts.
For a home in Egg Harbor Township, Galloway, Absecon, or another South Jersey community, include photographs of the existing tank, panel, floor drain, access route, surrounding walls, and any finished areas that must be protected. Do not share utility account numbers or other sensitive information in an open message. Use our contact page to request a coordinated building-scope discussion.
A South Jersey Heat Pump Water Heater Decision Checklist
Before approving the installation, answer these questions in writing:
- What are the household's peak hot-water needs, current tank size, and planned fixture or occupancy changes?
- Does the room stay within the selected model's temperature range and provide the required air volume?
- Will cooling, sound, airflow, or stored items affect the room or nearby living areas?
- Where will condensate, relief discharge, and a tank leak go during normal operation and a blocked-drain event?
- Can the floor, pan, shutoff, filter, controls, connections, and tank removal path remain accessible?
- Can the electrical service support the exact unit alongside the home's other loads?
- What happens to the old gas vent, gas piping, combustion air, or damaged finishes if the fuel type changes?
- Who obtains permits, schedules inspections, tests the system, and explains maintenance?
Do not enter an unsafe crawl space, open a live panel, alter gas piping, cap a relief valve, or route water onto a floor as a DIY shortcut. If there is active leaking, damaged wiring, corrosion, structural floor damage, suspected mold, or a blocked access path, stop and obtain qualified review. A documented room, drain, electrical, and service plan is more valuable than choosing a high-efficiency label that the home cannot support.