How to Plan a Home Addition Site in New Jersey
The Short Answer: Prove the Site Before Designing the Room
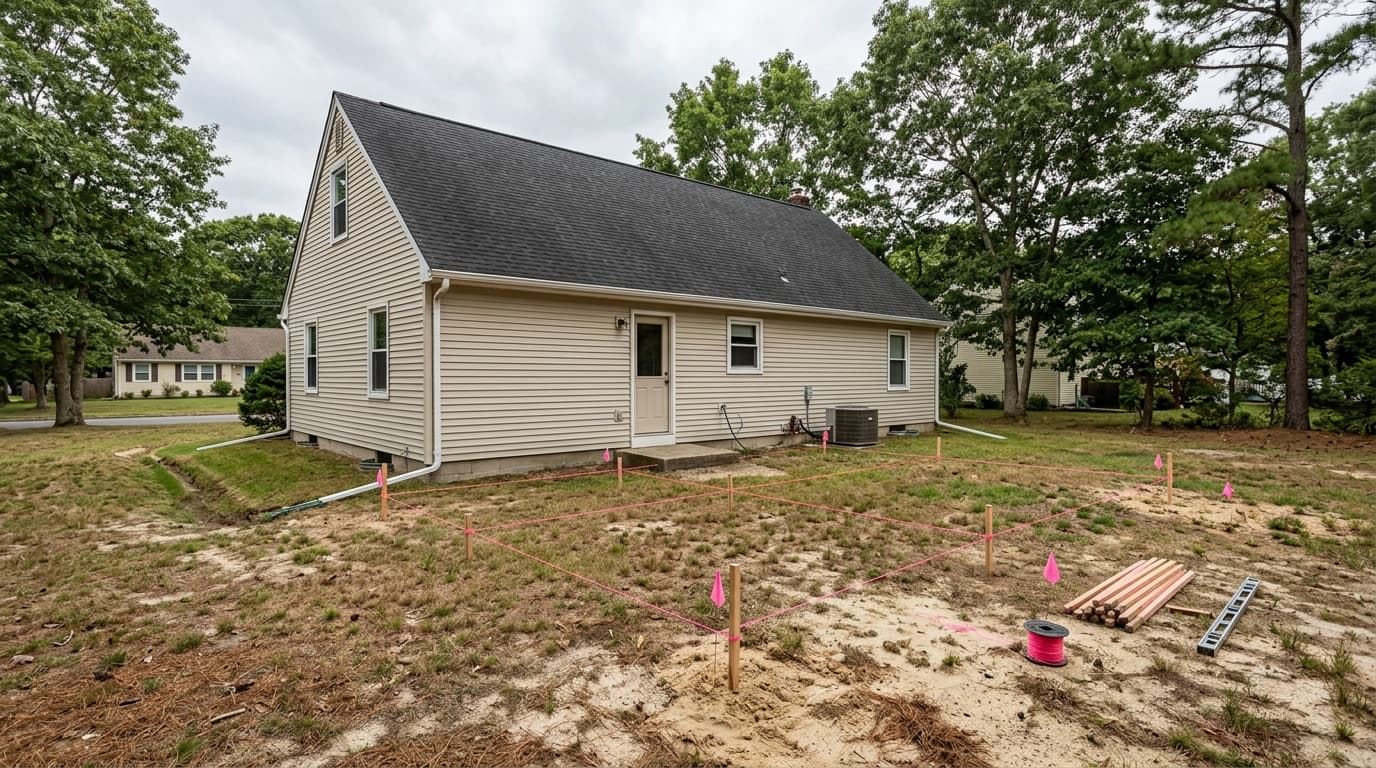
To plan a home addition site in New Jersey, start outside the house. Confirm where the addition can fit, how far it must stay from property lines and other features, where rainwater will go, whether utilities or septic components are in the way, and whether the lot has floodplain, wetland, coastal, or soil constraints. Only then should the floor plan, foundation, roof tie-in, and finishes be finalized.
A proposed family room, bedroom, mudroom, or garage addition can look simple on paper while creating a new foundation, roof drainage, heating and cooling load, electrical demand, and impervious surface. Our home addition services can coordinate the building scope, while the local construction official, design professionals, utility providers, and qualified trades determine the requirements for the actual property.
Start with the Lot, Property Lines, and Existing Approvals
Walk the proposed footprint with a current survey or reliable property information in hand. Note property markers, fences, driveways, decks, sheds, retaining walls, mature trees, easements, drainage swales, wells, septic components, and neighboring structures. A tax map or fence line is not automatically a legal property boundary. Ask a surveyor or the municipality what information is needed before relying on a setback measurement.
Check the zoning district, required setbacks, lot coverage, building height, parking, impervious coverage, and any variance or planning-board trigger. An addition that fits behind the house may still be too close to a side line, exceed a coverage limit, or conflict with an easement. Do not assume an existing nonconforming condition gives a new addition the same rights.
Put the site assumptions on the drawing: measured footprint, north arrow, grades, property lines, existing and proposed impervious surfaces, utilities, trees to remain, construction access, and temporary protection. A clear site plan exposes conflicts before a designer spends time detailing cabinets and finishes.
Trace Water Before You Add Roof and Foundation Area
An addition changes where water lands, how it reaches the ground, and sometimes how it moves across the lot. Trace the existing gutters, downspouts, roof valleys, grading, swales, driveway edges, sump discharge, and any history of basement or crawl-space moisture. The new roof should have a documented collection and discharge plan that does not send water toward the foundation, a neighbor, a septic area, or a low point that already floods.
New Jersey's stormwater rules treat development and impervious-surface changes according to the actual disturbance, approvals, and applicable thresholds. NJDEP explains that major development can involve one or more acres of disturbance, one-quarter acre or more of regulated impervious surface, or other combinations, while municipalities may impose stricter thresholds. A typical small addition may fall below state major-development thresholds, but that is not a promise about a particular lot or local ordinance. Have the designer and municipal reviewer confirm the actual trigger.
Use the NJDEP stormwater FAQs as background, not as a substitute for a site-specific review. Ask the contractor to show finished grades, downspout outlets, splash blocks or connected systems, foundation drainage, and how disturbed soil will be stabilized after construction.
Check Flood, Wetland, Coastal, and Soil Constraints Early
South Jersey properties can have very different constraints even within the same town. Review flood exposure, tidal or coastal conditions, freshwater wetlands, waterways, steep or poorly draining areas, and the history of standing water. FEMA flood maps provide regional flood-risk information, but they do not replace an elevation survey, insurance review, municipal zoning decision, or NJDEP determination.
NJDEP's single-family home guidance describes situations where additions may require freshwater-wetlands, transition-area, flood-hazard, coastal, or other land-use review. The rules depend on location, existing approvals, footprint, disturbance, and the specific resource affected. Do not clear, fill, excavate, or place equipment near a wet area while waiting to see whether a permit is needed.
Soil conditions also affect the foundation choice, excavation, drainage, and schedule. A proposal should identify how unexpected groundwater, unsuitable fill, buried debris, old tanks, roots, rock, or contaminated material will be handled. Those are site conditions to investigate and price transparently—not reasons to hide a vague allowance in a room-only estimate.
Locate Utilities and Decide How the Addition Will Connect
Before excavation, map water, sewer or septic, gas, electric, communications, irrigation, HVAC lines, sump discharge, and any private utility. Call the appropriate utility-locating service and have private lines located by a qualified professional. A foundation excavation can damage a line that is not shown on a real-estate sketch, and a new room can make an existing cleanout, panel, shutoff, or mechanical unit difficult to service.
Decide whether the addition needs a new heating or cooling zone, electrical circuit or service upgrade, plumbing branch, ventilation route, or structural opening in the existing wall. A sunroom, conditioned bedroom, kitchen expansion, and unconditioned porch do not have the same connection requirements. Ask for the load assumptions and equipment locations before the roof and ceiling are fixed.
If the addition joins an older house, inspect the existing foundation, framing, siding, roofing, insulation, and moisture conditions at the connection. Our roofing services can coordinate a weather-tight roof tie-in, while general contracting can coordinate framing, envelope, and finish work. Electrical, plumbing, HVAC, structural, and fuel work should have clearly named qualified responsibilities.
Planning a project in South Jersey?
Get a free, detailed estimate from a licensed NJ contractor — no pressure, no sales pitch.
Understand Permits, Codes, and Construction-Stage Controls
New Jersey DCA states that local construction officials issue permits for additions and that the project determines which technical subcodes apply. The current residential code, energy code, structural design, electrical and plumbing work, zoning approvals, and site or environmental permits may all affect the plan. An addition is not just an interior renovation with more drywall.
Review the NJ DCA permit forms and instructions and current construction codes, then confirm the actual submission with the local construction office. Require the contractor to identify who prepares drawings, obtains zoning or planning approvals, submits permits, schedules inspections, coordinates utility work, and responds to corrections.
Construction controls matter too. New Jersey's Soil Erosion and Sediment Control Program explains that construction disturbances over 5,000 square feet generally require an approved erosion-control plan, with local soil-conservation districts involved. A smaller addition can still need practical measures for tracking mud, protecting inlets, stabilizing exposed soil, and keeping sediment out of streets or neighboring yards. The NJ program guidance is a useful starting point for the designer and site contractor.
What a Complete Home Addition Site Scope Should Include
Compare a coordinated site and building scope, not only a square-foot allowance:
- Existing conditions: Survey or measured site plan, grades, utilities, foundation, drainage, trees, easements, and known moisture or soil issues.
- Approvals: Zoning, setbacks, lot coverage, flood or wetland review, construction permits, inspections, and named responsibilities.
- Site work: Access, excavation, spoil, shoring, erosion control, temporary protection, utility locating, and restoration.
- Foundation: Footing and wall design, drainage, waterproofing, insulation, connection to the existing house, and groundwater response.
- Water: Roof drainage, finished grades, downspouts, sump or foundation discharge, and maintenance access.
- Connections: Structural opening, HVAC, electrical, plumbing, fuel, ventilation, insulation, air sealing, and energy-code details.
- Exterior: Roof tie-in, flashing, siding, windows, doors, decks or steps, grading, paving, landscaping, and weather protection.
- Unknowns: Written allowances and change-order rules for rock, groundwater, unsuitable soil, concealed damage, utility conflicts, or required redesign.
For a home in Egg Harbor Township, Galloway, Absecon, or another South Jersey community, bring the survey, tax record, utility information, flood or wetland questions, photos, and a written room brief to the first review. A documented site conversation is more useful than approving a floor plan that cannot be permitted or drained.
A Home Addition Site Decision Checklist
Before approving design or demolition, answer these questions in writing:
- Where are the legal property lines, setbacks, easements, and existing nonconforming conditions?
- How will the addition change roof runoff, finished grades, drainage, and impervious area?
- Are flood, wetland, coastal, soil, septic, well, tree, or access constraints documented?
- Have public and private utilities been located before excavation?
- Can the new foundation connect safely to the existing structure without trapping water?
- Will every shutoff, cleanout, panel, HVAC component, roof area, and drainage outlet remain serviceable?
- Who handles drawings, zoning, permits, inspections, erosion control, utility coordination, and restoration?
- What hidden conditions change the price, schedule, or design, and how will changes be approved?
Stop and obtain professional review if the proposed footprint reaches a wet area, flood-prone zone, property line, retaining wall, buried utility, septic field, steep grade, or structural connection you cannot clearly document. Do not excavate, cut the existing foundation, move gas or electrical systems, or disturb suspected contaminated material as a DIY shortcut. Use our contact page when you want to discuss a coordinated building scope; the local authorities and qualified design and trade professionals should confirm what is permitted and safe for the property.