How to Plan a Detached Garage Conversion in South Jersey
The Short Answer: Confirm the Use and Site Before Finishing the Garage
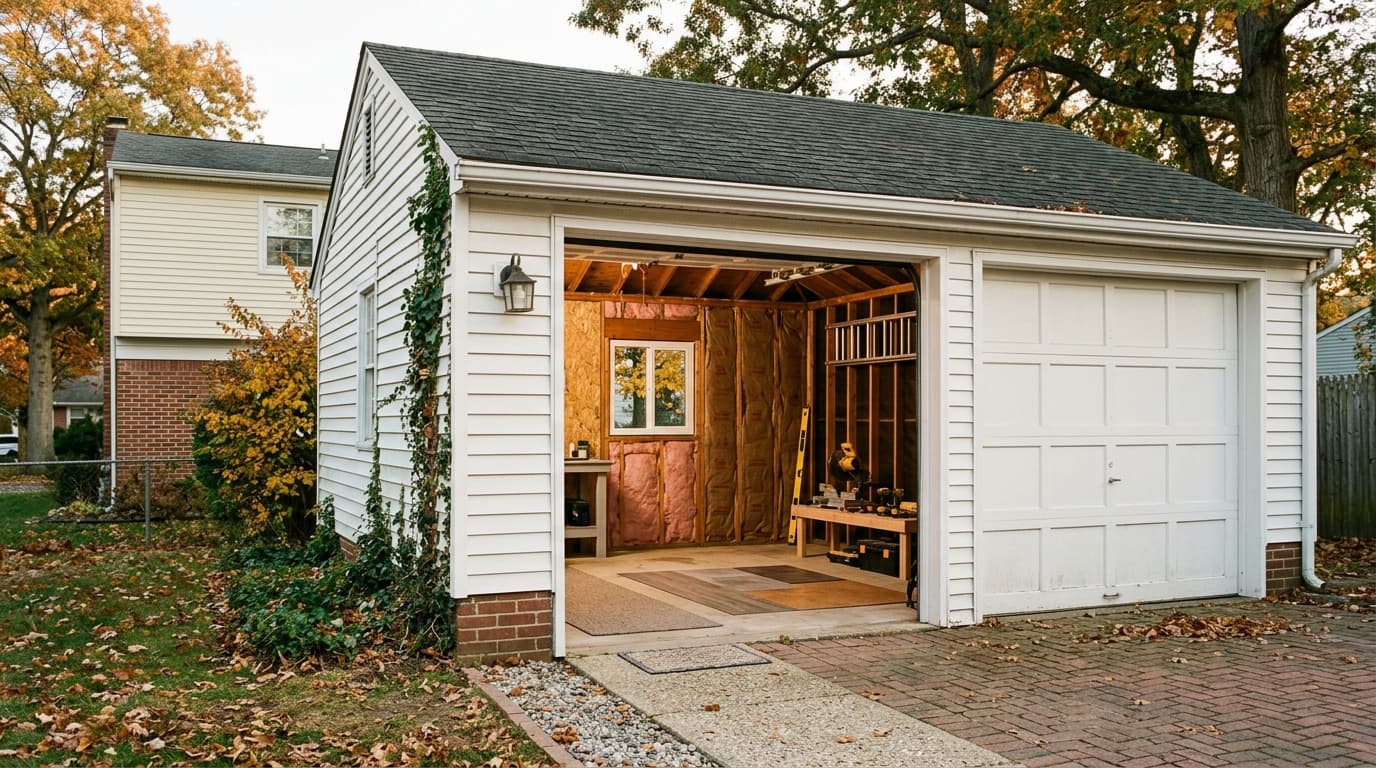
A detached garage conversion in South Jersey should begin with the proposed use, the property rules, and the building's condition—not with drywall, flooring, or a new mini-split. A hobby room, home office, guest room, living area, and accessory dwelling unit can have different zoning, egress, fire-separation, utility, and certificate-of-occupancy implications. Confirm what the municipality allows before ordering materials.
Our additions services can help coordinate the building scope, while qualified design, electrical, plumbing, HVAC, and permitting professionals should determine regulated work. A detached structure may look simple from the driveway and still have a shallow foundation, undersized service, poor drainage, low ceiling, or an unpermitted prior alteration.
Decide Whether You Need a Finished Room, Workspace, or Dwelling
Write down how the space will actually be used. A workshop may need durable power, ventilation, lighting, and impact-resistant finishes. An office may need reliable temperature control, insulation, internet routing, and quiet. A bedroom or living area raises additional questions about emergency escape, heating, ventilation, privacy, plumbing, and the legal occupancy classification.
Do not describe a conversion as living space simply because it has finished walls. Ask the local zoning and construction offices whether the proposed use is permitted on the lot and whether setbacks, lot coverage, parking, height, historic rules, Pinelands review, or an accessory-dwelling policy applies. If the use changes again later, the approvals may need to change with it.
A bathroom or kitchenette can make the space more useful, but new plumbing may trigger septic, water, sewer, venting, and utility-capacity questions. NJDEP states that septic permits are required before locating, designing, constructing, installing, altering, and operating a septic system. Treat the sanitary plan as an early feasibility question, not a late finish decision.
Check Flood, Drainage, Foundation, and Existing Damage First
South Jersey properties can have coastal exposure, high groundwater, poor drainage, floodplain constraints, or stormwater patterns that are easy to miss inside a detached garage. Check FEMA flood information and municipal requirements, then inspect the site after rain if possible. A finished floor, insulation, or drywall will not solve water entering below the door, through the slab, or at the foundation.
Inspect the slab for settlement, cracks, dampness, and elevation relative to the yard. Check the foundation, sill, framing, roof, siding, windows, overhead door opening, gutters, downspouts, and grading. Look for insect damage, soft wood, staining, mold-like growth, and unprotected penetrations. If the structure is in a flood-prone area, the proposed use and lowest finished-floor elevation deserve qualified review before the space is enclosed.
FEMA retrofit guidance emphasizes that flood risk changes what can safely function as living space. Do not conceal active water entry or assume a coating is a structural or flood-compliance solution. Our storm-damage services can coordinate related envelope work, but structural, floodplain, and environmental determinations belong with the appropriate professionals.
Plan Insulation, Air Sealing, Windows, and Ventilation as a System
Detached garages often have little insulation, air sealing, or moisture control. Before framing, decide how the roof, walls, slab edge, overhead-door opening, windows, and service penetrations will be treated. The insulation assembly must work with the local climate, moisture exposure, available cavity depth, and the selected heating and cooling system. Do not close a wall because the cavity looks dry on one visit.
A replacement window or personnel door can improve daylight and weather resistance, but new openings affect framing, flashing, egress, security, and exterior drainage. Our windows and doors services can coordinate the opening and finish scope; the design must still identify required clearances and emergency escape where applicable.
If the room will be occupied, provide intentional ventilation and humidity control. A mini-split may heat and cool the room, but it does not automatically provide outdoor air or solve a damp slab. Keep combustion equipment, fuel storage, and vehicle exhaust out of the occupied-air plan, and have HVAC and electrical professionals verify the equipment and controls.
Map Utilities, Egress, Fire Safety, and Access Before Framing
Draw the utility route from the house or service point to the garage before walls close. Document the feeder or branch circuit, grounding, panel location, water and drain route, heating and cooling equipment, lighting, receptacles, internet, and exterior disconnects. A detached garage may need a new feeder, trench, panel, or service review; a spare breaker position does not prove capacity.
For an occupied room, confirm the door, windows, emergency escape and rescue openings where required, ceiling height, smoke and carbon-monoxide alarms, fire separation, and the relationship to the house and property lines. The overhead garage door may need to be removed, infilled, or retained for the intended use; each choice affects structure, weather sealing, daylight, security, and future flexibility.
Preserve service access to shutoffs, panels, equipment, cleanouts, and inspection points. Do not bury a junction, disconnect, drain, or mechanical component behind finished work. Never alter energized wiring, gas equipment, structural framing, or suspected hazardous materials as a DIY shortcut.
Planning a project in South Jersey?
Get a free, detailed estimate from a licensed NJ contractor — no pressure, no sales pitch.
Understand New Jersey Permits and the Conversion Sequence
New Jersey DCA's current code page lists the adopted building, plumbing, electrical, energy, mechanical, fuel-gas, one- and two-family dwelling, and rehabilitation subcodes. DCA's rehabilitation guidance distinguishes renovation from alteration; rearranging space, adding or eliminating openings, extending systems, or imposing additional structural loads can change the applicable requirements. The actual path depends on the address, proposed use, scope, and municipality.
Review the NJ DCA current-code page, permit forms, and rehabilitation categories as starting points, then confirm zoning, permits, inspections, and any certificate-of-occupancy requirements with the local offices. Ask in writing who handles building, electrical, plumbing, mechanical, zoning, septic, floodplain, and utility approvals.
Sequence the work as feasibility, survey or plans, approvals, water and structural corrections, utility rough-ins, insulation and air sealing, inspections, drywall and finishes, equipment commissioning, and closeout. Do not pour money into tile or cabinetry before the shell and permit path are settled.
What a Detached Garage Conversion Quote Should Include
Compare a complete conversion plan rather than a price for “finishing the garage”:
- Use and approvals: Proposed occupancy, zoning review, permits, inspections, certificate of occupancy, and responsibility for corrections.
- Existing conditions: Foundation, slab, roof, framing, moisture, pests, utilities, prior work, and hazardous-material assumptions.
- Envelope: Roof and siding repairs, doors, windows, flashing, drainage, air sealing, insulation, vapor or moisture strategy, and weather testing.
- Systems: Electrical service, panel, grounding, lighting, heating, cooling, ventilation, plumbing, septic or sewer, internet, and equipment access.
- Life safety: Egress, alarms, fire separation, door hardware, clear paths, and required inspections for the proposed use.
- Finishes: Subfloor, flooring, walls, ceiling, trim, paint, storage, and the limits of each allowance.
- Site work: Trenching, grading, walkway, parking, stormwater, restoration, and protection of the house and landscaping.
- Unknowns: Written process for concealed damage, unsuitable slab, buried utilities, failed septic capacity, or a denied use.
For a property in Egg Harbor Township, Galloway, Absecon, or another South Jersey community, provide photos of the garage exterior, slab, panel, house-to-garage route, drainage, and any existing bathroom or utility connections. Use our contact page to request a coordinated building-scope discussion without sharing utility account numbers or sensitive personal information.
A South Jersey Garage Conversion Decision Checklist
Before approving the project, answer these questions in writing:
- What exact use is proposed now, and could that use change later?
- Does zoning allow the use, and are setbacks, parking, floodplain, Pinelands, or HOA rules involved?
- Is the slab, foundation, roof, framing, drainage, and overhead-door opening suitable?
- How will water, insulation, air sealing, ventilation, heating, cooling, and humidity be controlled?
- Can the electrical service and plumbing or septic system support the proposed use?
- Where are egress, alarms, fire separation, shutoffs, panels, cleanouts, and equipment access?
- Who obtains every permit, schedules inspections, and documents the approved final use?
- What happens if concealed damage, flood restrictions, or an unsuitable utility route is discovered?
Do not occupy a converted garage as a bedroom or dwelling before the required approvals and safety work are complete. If you find standing water, structural movement, unsafe wiring, fuel storage, sewage concerns, suspected mold, or hazardous materials, stop and obtain qualified review. A good conversion creates useful space without trading away drainage, safety, serviceability, or future flexibility.