How to Plan a Basement Egress Window in New Jersey
The Short Answer: Plan the Escape Path and the Water Path Together
A basement egress window in New Jersey should be planned as one system: a usable emergency escape and rescue opening, a correctly sized window and well, a safe route to grade, and a drainage detail that does not invite water into the foundation. The window is only one part of the work. Excavation, structural support, waterproofing, flashing, the sill, well ladder or steps, and interior finishing all affect the result.
First decide why you need the opening. A bedroom, future bedroom, finished living area, or replacement of a small basement window can create different design and approval questions. Our basement finishing services can coordinate an egress opening with framing, insulation, drywall, and flooring, while the local construction official determines the requirements for the actual property and scope.
Start with the Room and the Emergency Route
Walk the proposed route from the basement room to the outside. The opening should be reachable without passing through a locked or obstructed area, and occupants should be able to operate it without special knowledge. Think about furniture, a finished wall, a heat register, shelves, and the height of the window above the floor. A window that technically opens but is blocked by a bed, cabinet, or deep window seat is a poor escape plan.
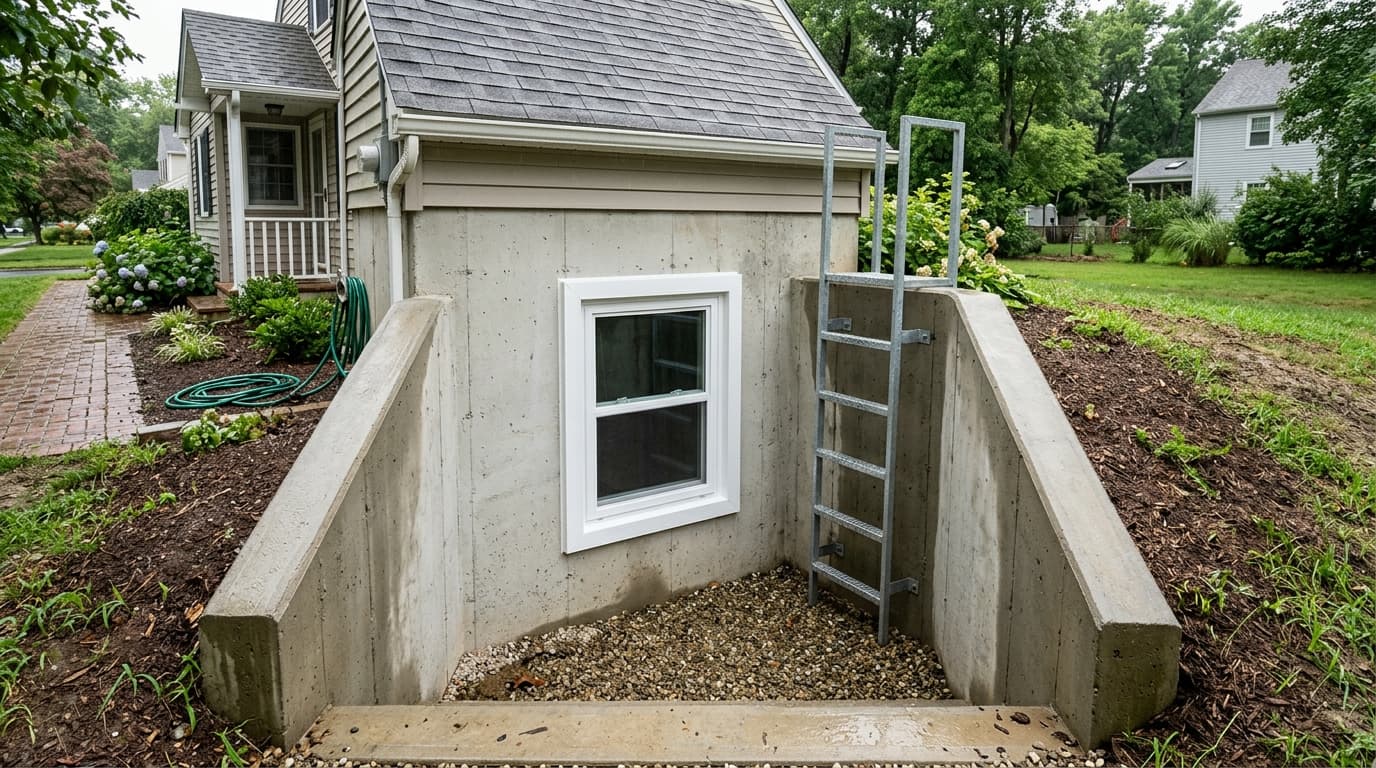
The outside route needs equal attention. A below-grade window commonly requires a window well with enough clear space to use the window and a ladder or steps where the configuration calls for them. Do not treat the well as a storage pit. Leaves, snow, toys, and a loose cover can block the route. Ask how the cover will release from inside, how the well will be cleaned, and how a person reaches the yard after exiting.
Requirements are property- and scope-specific. NJ DCA's Codes & Standards resources and the International Residential Code resources provide background, but they are not a substitute for confirmation by the local construction official or a qualified designer.
Choose the Location Before Ordering the Window
The best location balances the room layout, foundation construction, exterior grade, utilities, property lines, and the condition of the wall. Before cutting concrete or masonry, locate electrical, plumbing, gas, HVAC, irrigation, and other buried or concealed services. Check whether the opening would interfere with a beam, footing, drain, retaining wall, deck, patio, or neighboring structure. Shore homes and tightly spaced lots may also have unusual access, drainage, or flood-related constraints.
A basement window is part of the foundation wall, so the opening needs an engineered or otherwise appropriate support strategy for the material and load above it. The quote should explain how the opening will be laid out, cut, supported, protected from vibration, and finished. Never assume a masonry opening can be enlarged safely with a rented saw and a tube of sealant.
If flood exposure is a concern, use FEMA flood-map resources as regional context and ask for a property-specific review. An egress window does not by itself solve flood risk, foundation seepage, elevation, or insurance questions.
Design the Window Well to Keep Water Out
Excavating below grade creates a new place for rain, roof runoff, snow, and groundwater to collect. A complete proposal should show the well size, base, drainage path, connection to an approved drainage system when appropriate, surrounding soil treatment, window flashing, and how the foundation waterproofing will be repaired around the opening. A gravel-filled hole without a functioning outlet is not a drainage plan.
Trace water before construction. Check gutters and downspouts above the proposed location, grading at the foundation, nearby hardscape, sump discharge, and any history of seepage. If the basement already has staining, efflorescence, musty odor, or wet finishes, identify that source before enclosing the new opening. The EPA's mold and moisture resources emphasize controlling moisture and drying wet materials; a new window should not conceal a recurring leak.
Ask how the well will be protected from falling debris while still allowing emergency exit. A cover may help with leaves and falls, but it must not create a trapped occupant or require a key. The selected window, well, drainage, and cover should be evaluated together rather than purchased as unrelated products.
Coordinate the Opening with the Finished Basement
An egress opening changes both sides of the wall. Inside, plan the sill height, trim, insulation, vapor-control details, drywall returns, electrical locations, and furniture clearance. Outside, plan the wall finish, flashing, sealants, grading, and access for future maintenance. The work should leave the window operable and the drainage visible enough to inspect.
If the room will be used as a sleeping area, discuss smoke and carbon-monoxide alarms, heating, lighting, and the entire path to the exit with the project team. Do not cover a foundation wall, pipe, junction box, or cleanout that needs service access. Work near electrical, gas, structural, or wet conditions belongs with the qualified trade responsible for that hazard.
Our window and door services can address the window assembly, and general contracting can coordinate masonry, waterproofing, framing, and finishes when several scopes meet. The contractor should state which work is included and which requires another licensed professional.
Planning a project in South Jersey?
Get a free, detailed estimate from a licensed NJ contractor — no pressure, no sales pitch.
What an Egress Window Quote Should Include
Compare the complete opening, not just the window label:
- Layout: Exact location, opening dimensions, foundation type, interior sill height, and structural support method.
- Window: Manufacturer, series, operation, glazing, hardware, performance information, screens, and warranty limitations.
- Excavation: Access, spoil removal, utility locating, concrete or masonry cutting, temporary protection, and restoration.
- Water management: Flashing, sill and jamb detailing, foundation waterproofing, well base, drainage, grading, and downspout coordination.
- Escape: Clear opening, operation from inside, well clearance, ladder or steps, and cover release method.
- Interior and exterior finish: Insulation, trim, drywall or masonry repair, siding, paint, sealants, cleanup, and maintenance access.
- Approvals: Who confirms permits, inspections, structural questions, and any flood or zoning constraints.
- Hidden conditions: What happens if the crew finds damaged foundation, buried utilities, groundwater, contaminated materials, or unsafe wiring?
NJ DCA's construction permit resources can help homeowners understand the process, but the required forms and inspections depend on the actual project. Require the contractor to identify permit responsibility rather than promising that an opening is automatically exempt.
A Basement Egress Window Decision Checklist
Before approving the work, answer these questions in writing:
- Which room does the opening serve, and is the route to it clear for every occupant?
- Can the selected window be opened from inside without a key or special tool?
- How will the foundation be supported while the opening is cut?
- Where will rainwater and groundwater go from the well, and how will that path be maintained?
- What utilities, footings, decks, paving, property lines, or flood conditions affect the location?
- How will flashing and waterproofing connect to the existing wall assembly?
- Will the finished room preserve alarms, ventilation, heat, service access, and furniture clearance?
- Who handles permits, inspections, testing, cleanup, and concealed-condition decisions?
For a home in Egg Harbor Township, Galloway, Absecon, or another South Jersey community, bring photos of the foundation, grade, gutters, interior wall, and existing window to a scope review. Use our contact page when you want a documented evaluation rather than a window-only recommendation.
Know When to Stop and Call a Professional
Do not excavate, cut a foundation, move electrical or gas systems, or enter a flooded basement as a DIY shortcut. Stop when you find active seepage, cracking or shifting masonry, soft framing, unknown utilities, damaged wiring, suspected mold, or a proposed opening close to a footing or structural support. Keep people away from an excavation and follow the contractor's site-safety controls.
The right result is a code-reviewed, operable escape opening with a durable, inspectable water-management detail. Before work starts, make sure the written scope explains the emergency route, drainage, waterproofing, structural work, finishes, approvals, and maintenance. That preparation helps a South Jersey homeowner decide whether the project is ready to build—or needs more investigation first.