How to Plan an Aging-in-Place Bathroom Remodel in South Jersey
The Short Answer: Plan for Safe Movement Before Choosing Finishes
The best aging-in-place bathroom remodel in South Jersey starts with the person's real routines, not a catalog of attractive fixtures. Plan the path from the bedroom to the bathroom, the door and turning space, the shower entry, toilet transfers, lighting, storage, ventilation, and future support before selecting tile or a vanity. A bathroom can look accessible and still force a homeowner to step over a tub, reach around a door, or use a towel bar for balance.
Remodeling for future mobility does not require making every feature institutional. It means placing durable, easy-to-use elements where they reduce awkward movement and preserving options for later changes. Our bathroom remodeling services can coordinate the layout and finish scope, while qualified plumbing and electrical professionals should determine regulated connections and code requirements.
Start with the Route, Door, and Clear Floor Area
Walk through the bathroom as the homeowner uses it today and as they may use it with a cane, walker, caregiver, or shower chair. Measure the approach from the hallway or bedroom, the door swing, the distance between fixtures, and the clear floor area beside the toilet and shower. A first-floor bathroom may become especially valuable in a multilevel South Jersey home if stairs become difficult later.
A wider or outswinging door can improve access, but changing it may affect framing, switches, trim, privacy, and the hallway. Do not assume a larger door solves the problem if the vanity, toilet, or shower blocks the approach. Sketch the complete route with the door open and closed, and keep shutoffs, cleanouts, electrical panels, windows, and heating equipment reachable.
If the existing room cannot provide the needed clearances, compare a smaller vanity, a relocated fixture, a nearby closet conversion, or a larger structural change. The right answer depends on the house and the person; do not promise an accessibility outcome from a fixture swap alone.
Choose a Shower That Reduces Transfer Risk
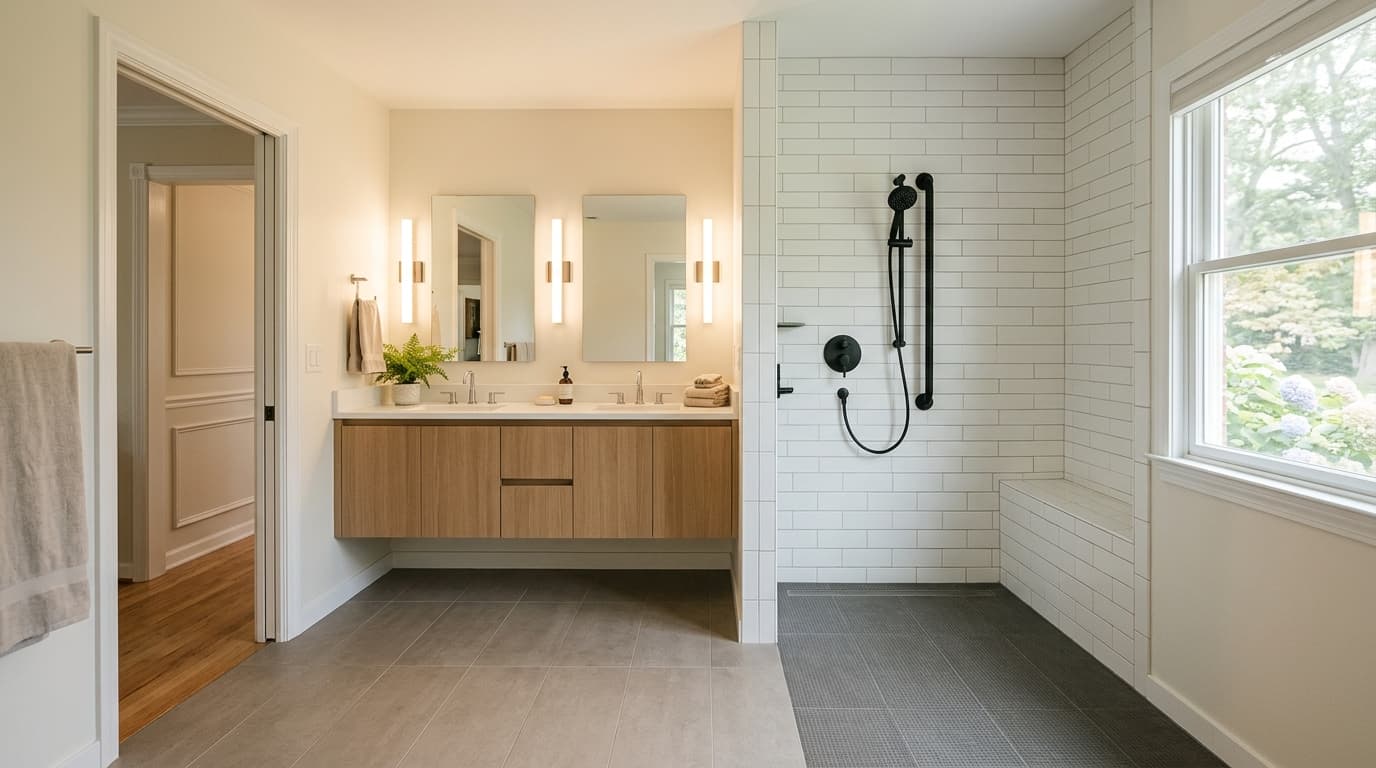
The shower is usually the highest-priority area because wet transfers combine limited traction, awkward reaching, and water on the floor. Compare a low-threshold or curbless shower, a handheld shower on an adjustable bar, a properly placed seat, a stable grab-bar plan, a non-slip surface, and controls that can be reached without standing under the spray. The chosen layout must still provide drainage, waterproofing, cleaning access, and enough space for the user's likely equipment.
Grab bars should be anchored to framing or a designed reinforcement system, not just screwed into drywall or tile. Reinforce likely future locations before closing the walls, even if the bars are installed later. A towel bar, glass door handle, or sliding-door frame is not a substitute for a grab bar. The CDC identifies getting into and out of tubs and showers as common bathroom injury activities and recommends environmental measures such as non-slip surfaces and grab bars near bathing areas and toilets.
A walk-in tub is not automatically safer for every homeowner. It may reduce a high tub step but introduces a threshold, a door, a waiting period while draining, and different transfer requirements. Compare the complete transfer sequence with the person who will use it rather than selecting by marketing label.
Make the Toilet, Sink, and Storage Easier to Use
Toilet access depends on approach, seat height, side support, lighting, and enough room to transfer safely. A raised seat or support rail may help one homeowner but create a poor fit for another. Plan the side wall, adjacent fixture, toilet-paper location, and caregiver position together. Do not use a freestanding rail unless it is stable, properly placed, and compatible with the floor and toilet layout.
For the vanity, prioritize knee clearance or a seated-use option when appropriate, lever or touch controls, reachable shelves, and a mirror that works from standing and seated positions. Keep hot surfaces, sharp corners, and cleaning products out of the normal path. Pull-out storage can reduce bending, but cabinetry should not narrow the route or hide a leak and shutoff.
Use our flooring services to coordinate a slip-resistant, cleanable surface and transitions that do not create a trip edge. A product marketed as slip-resistant still needs a properly prepared, dry, flat substrate and a layout that limits standing water.
Treat Lighting, Ventilation, and Water Control as Safety Features
Good lighting should cover the route, shower, toilet, vanity, storage, and floor transitions without glare. Add task lighting where shadows make controls or changes in floor height hard to see. Night lighting can help someone navigate without turning on a bright fixture, but it does not replace a clear route or a reachable switch.
Bathroom exhaust should discharge outdoors through a designed route, not into an attic, wall cavity, or crawl space. Confirm that the fan is usable, quiet enough to run, and accessible for cleaning or replacement. Persistent condensation, peeling paint, or musty odor is a moisture problem to diagnose before enclosing walls. Our window and door services can coordinate a related opening or weather-sealing scope when the bathroom has a draft or water intrusion issue.
Waterproofing is not just a finish choice. The shower assembly, corners, penetrations, curb or threshold, drain, wall transitions, and adjacent flooring must work as a system. Protect the home from leaks during demolition and identify what happens if damaged framing or subfloor is found.
Planning a project in South Jersey?
Get a free, detailed estimate from a licensed NJ contractor — no pressure, no sales pitch.
Confirm New Jersey Permits and the Right Construction Sequence
A bathroom remodel can involve building, plumbing, electrical, mechanical, energy, and accessibility questions. New Jersey DCA lists current adopted codes and explains that local construction officials issue permits for alterations. The actual permit path depends on the scope, municipality, property type, structural changes, fixture relocation, wiring, ventilation, and whether the work affects a primary structural component.
Review the NJ DCA current-code page and permit guidance as starting points, then confirm the project with the local construction official. Ask in writing who handles permits, inspections, plumbing and electrical work, waterproofing documentation, and corrections. Do not assume that a fixture replacement and a wall-layout change follow the same approval process.
Sequence the work so the layout and rough-ins are settled before waterproofing, tile, cabinetry, and paint. Protect the occupied home, maintain a safe temporary route, and plan for dust, shutoffs, ventilation, and the possibility of concealed water damage. If the project includes broader accessibility changes, our general contracting team can coordinate the building scope around the qualified trades.
What an Aging-in-Place Bathroom Quote Should Include
Compare the complete usability and water-management plan, not just a fixture allowance:
- User needs: Current mobility, likely future equipment, caregiver space, transfer direction, and privacy requirements.
- Layout: Door swing, route, clear floor area, fixture spacing, turning needs, storage, and service access.
- Shower: Threshold, seat, handheld spray, controls, grab-bar reinforcement, waterproofing, drain, glass, and slip-resistant surface.
- Toilet and vanity: Height, side support, approach, knee clearance, controls, mirror, lighting, and reachable storage.
- Systems: Plumbing, electrical, exhaust route, heating, shutoffs, protection of adjacent rooms, and qualified-trade responsibility.
- Approvals: Permit and inspection responsibility, local code review, and any structural or property-management restrictions.
- Closeout: Leak test, fan test, door and drawer operation, maintenance instructions, product documents, and touch-up scope.
- Unknowns: Written process for damaged framing, subfloor, wiring, plumbing, asbestos-like materials, or inaccessible cavities.
For a home in Egg Harbor Township, Galloway, Absecon, or another South Jersey community, include photos and measurements of the doorway, existing shower, toilet approach, floor transitions, and utility locations. Use our contact page to request a coordinated building-scope discussion, and do not share medical records or other sensitive personal information in an open message.
A South Jersey Aging-in-Place Bathroom Checklist
Before approving the remodel, answer these questions in writing:
- Can the user reach the bathroom and move through the door with current or likely future mobility equipment?
- Can the shower be entered, seated, controlled, and exited without relying on a towel bar or glass panel?
- Where will grab bars be installed now, and where should walls be reinforced for later use?
- Are the floor, shower surface, transitions, lighting, switches, and controls usable when wet or at night?
- Can the toilet, vanity, storage, fan, shutoffs, cleanouts, and electrical devices be reached and serviced?
- How are waterproofing, exhaust, condensate, leaks, and damaged substrate being handled?
- Who obtains permits, schedules inspections, performs regulated work, and documents testing?
- What can be completed now and what can be added later without demolishing the finished room?
Do not cut structural framing, open live electrical equipment, disturb suspected mold or asbestos, or rely on suction-mounted grab bars as permanent support. If there is active leaking, soft framing, damaged wiring, or a user who cannot safely test the proposed layout, stop and obtain qualified review. A bathroom that supports independence is built around safe movement, serviceability, and a realistic future plan—not a sales label.